|






|

|
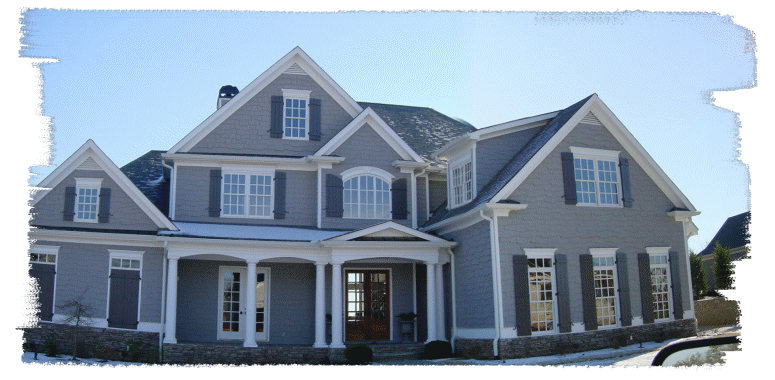
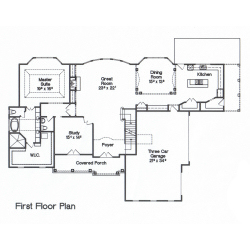
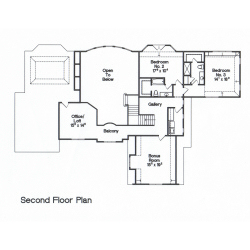
- Plan Name - The Lackey
- 1st Floor - 2432 sq.ft
- 2nd Floor- 1367 sq.ft
- Bonus- 460 sq.ft
- Total - 4259 sq.ft
- Overall Dimensions - 91'-0" x 56'-0"
- Note: Click the images to the left for larger plan views.
|
Please Contact Us for further plan
details and pricing.
|
|
|
Adrian S. Cutchshaw - A leader in Custom Home Design presents his new house plan book series "Traditional Home Concepts" Collection. All images and designs on this website are © Adrian S. Cutchshaw. Do not use without permission.
|
|